program – Residential
location – Moldovenești, Cluj County, RO
date – 2025
surface – 230 m2
status – completed
collaborators – arh. Szőke Eszter, Moebius Engineering (structural), HSC Instal (MEP)
contractor – Paeco.ro, PavArt, Intentus Cons,
furniture – Simoran Prest
photography – Viewcathers
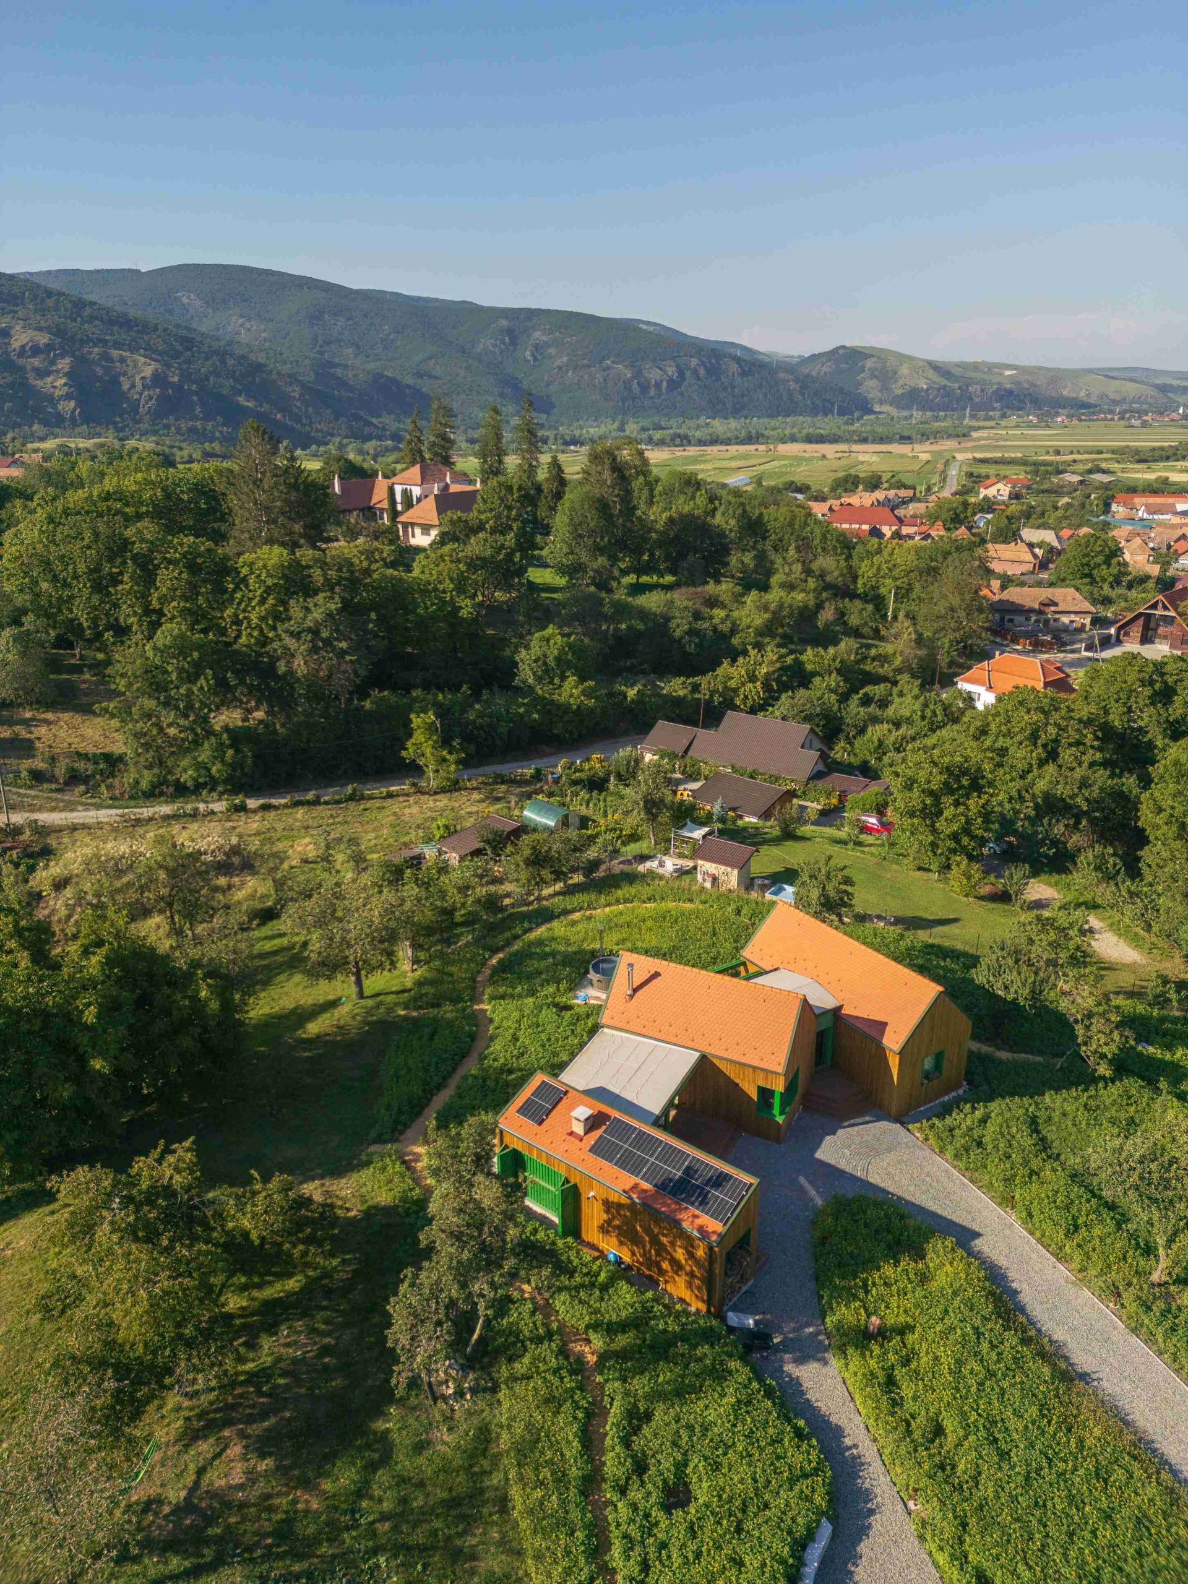
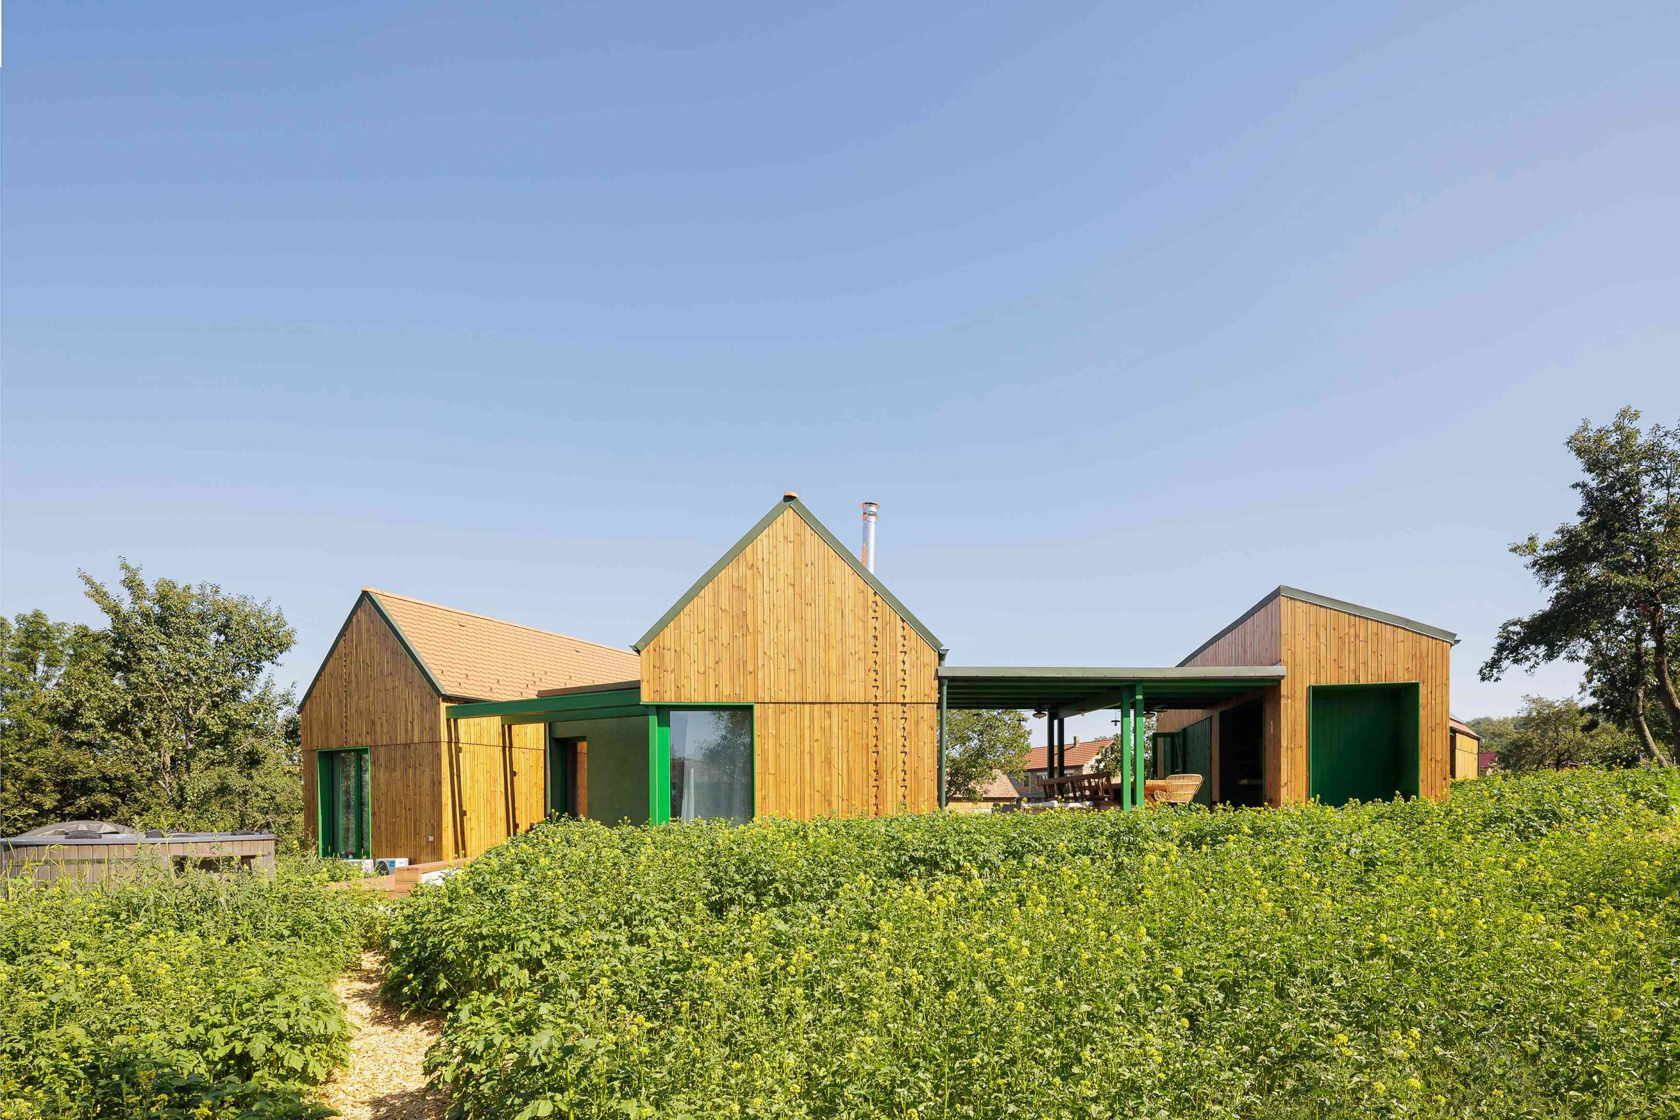
The project is set in the cultural landscape of the Transylvanian Hills, referencing landmarks like Turda Gorge, Rimetea and Jósika Castle. The design continues the rural identity of the village, blending tradition with contemporary living.
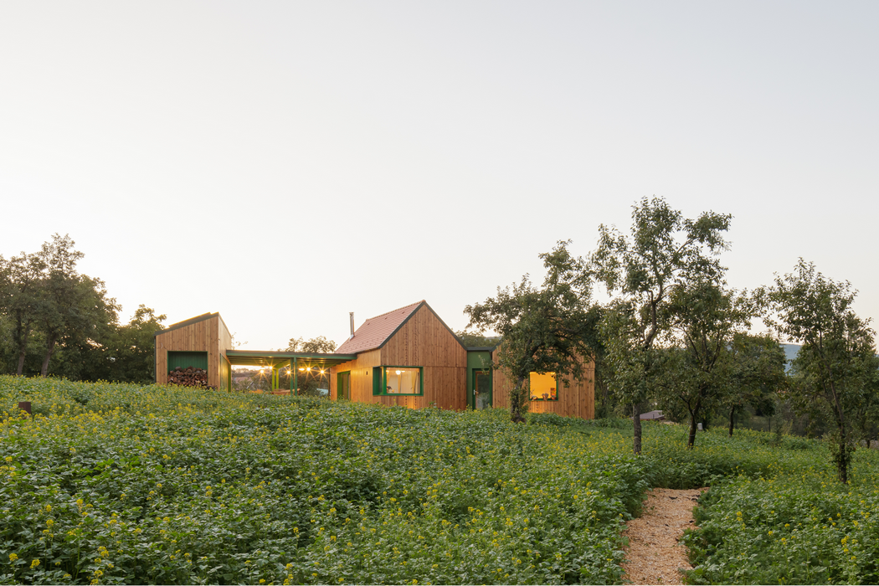
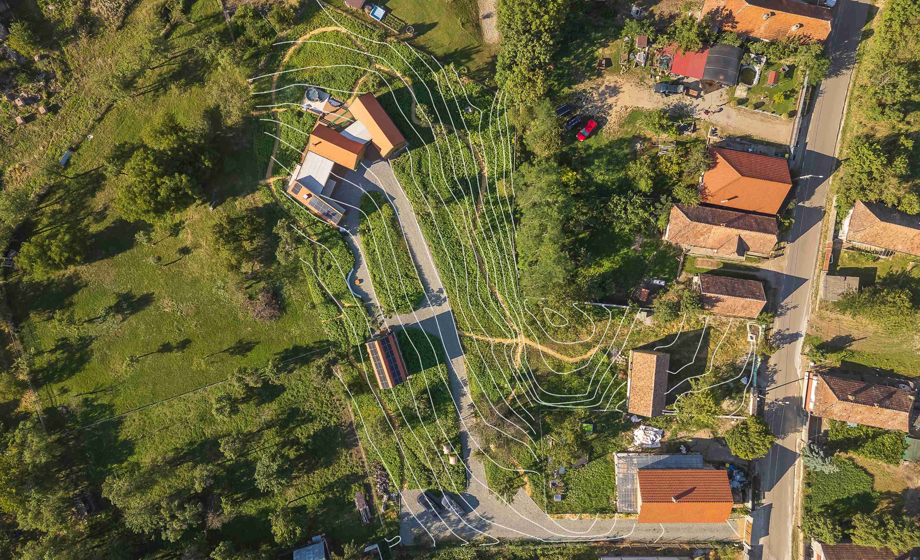
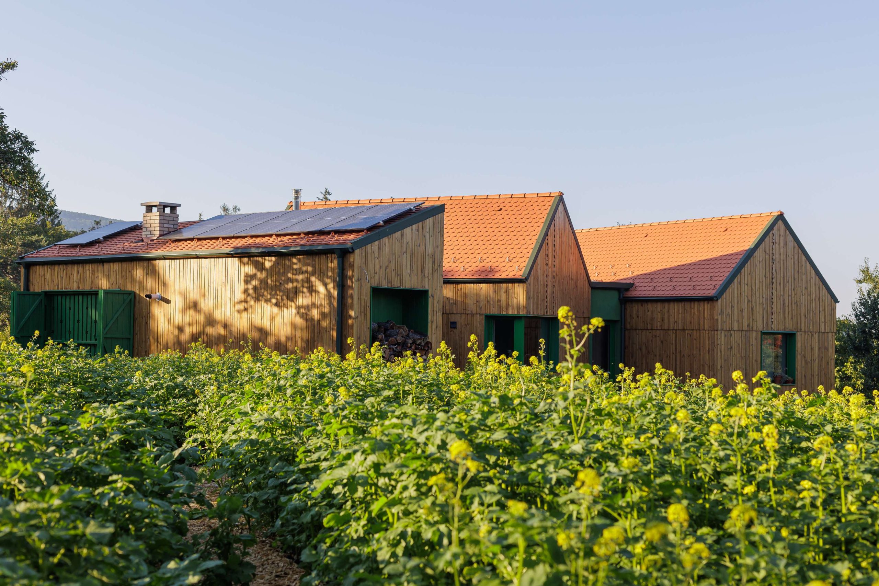
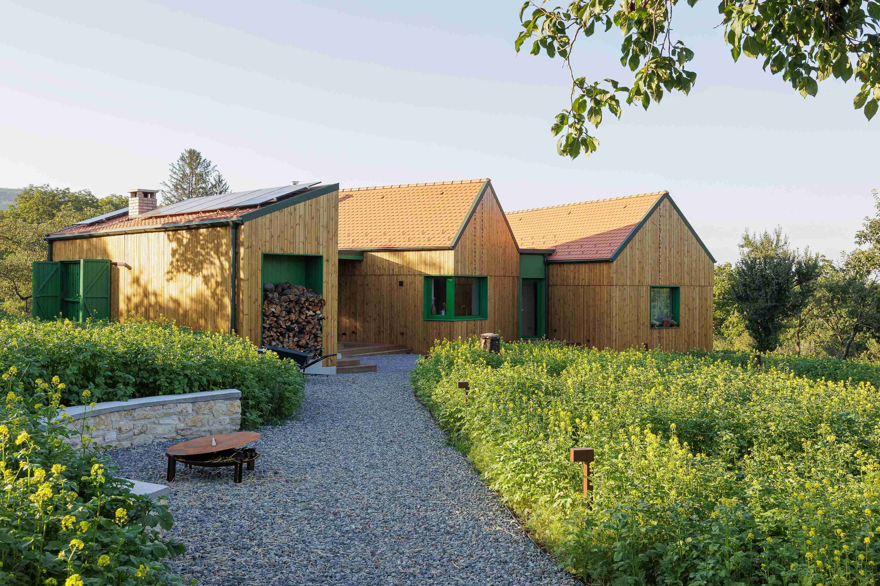
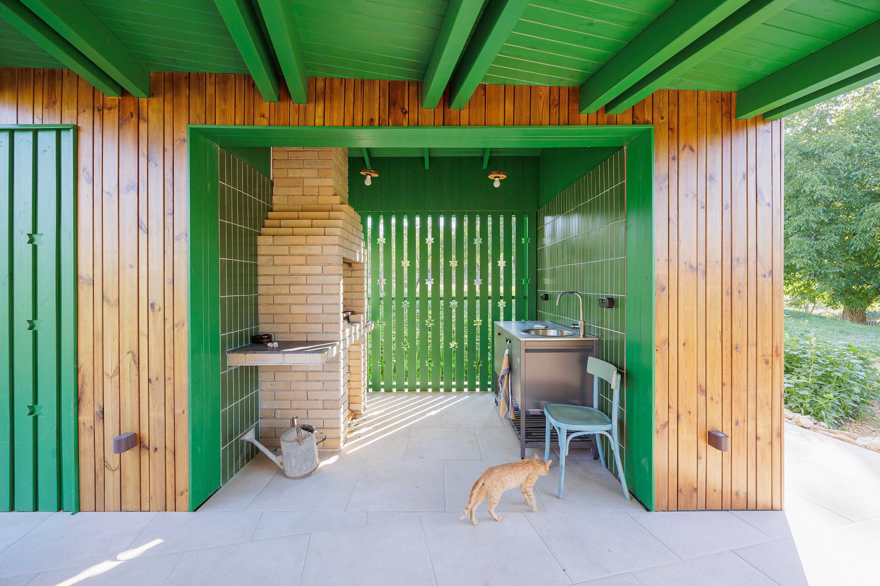
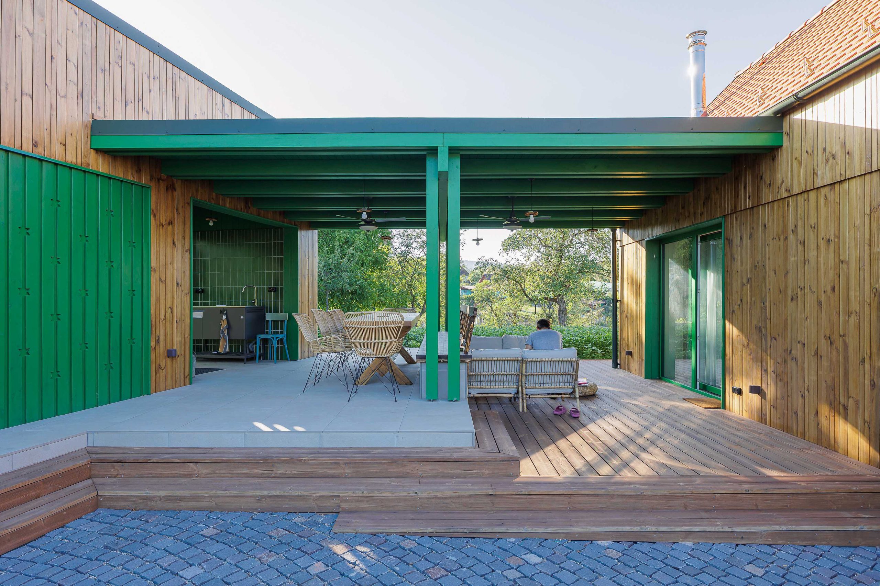
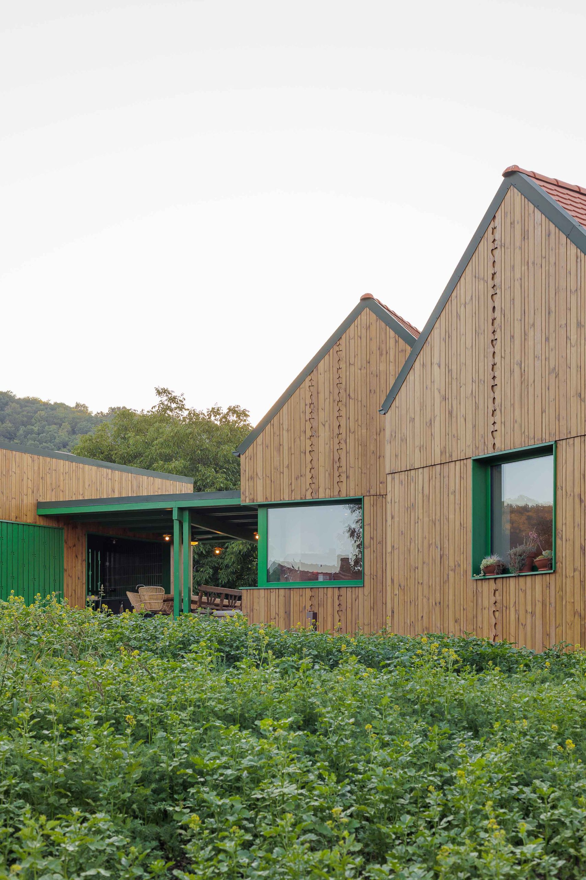
The ensemble includes a holiday home, a guest house, and a restored barn, inspired by traditional homesteads with annexes scattered around the courtyard. The main house, on the highest point, creates a visual axis with the castle and is divided into day, night, and technical areas. Shaded terraces extend the interior toward the courtyard and landscape.
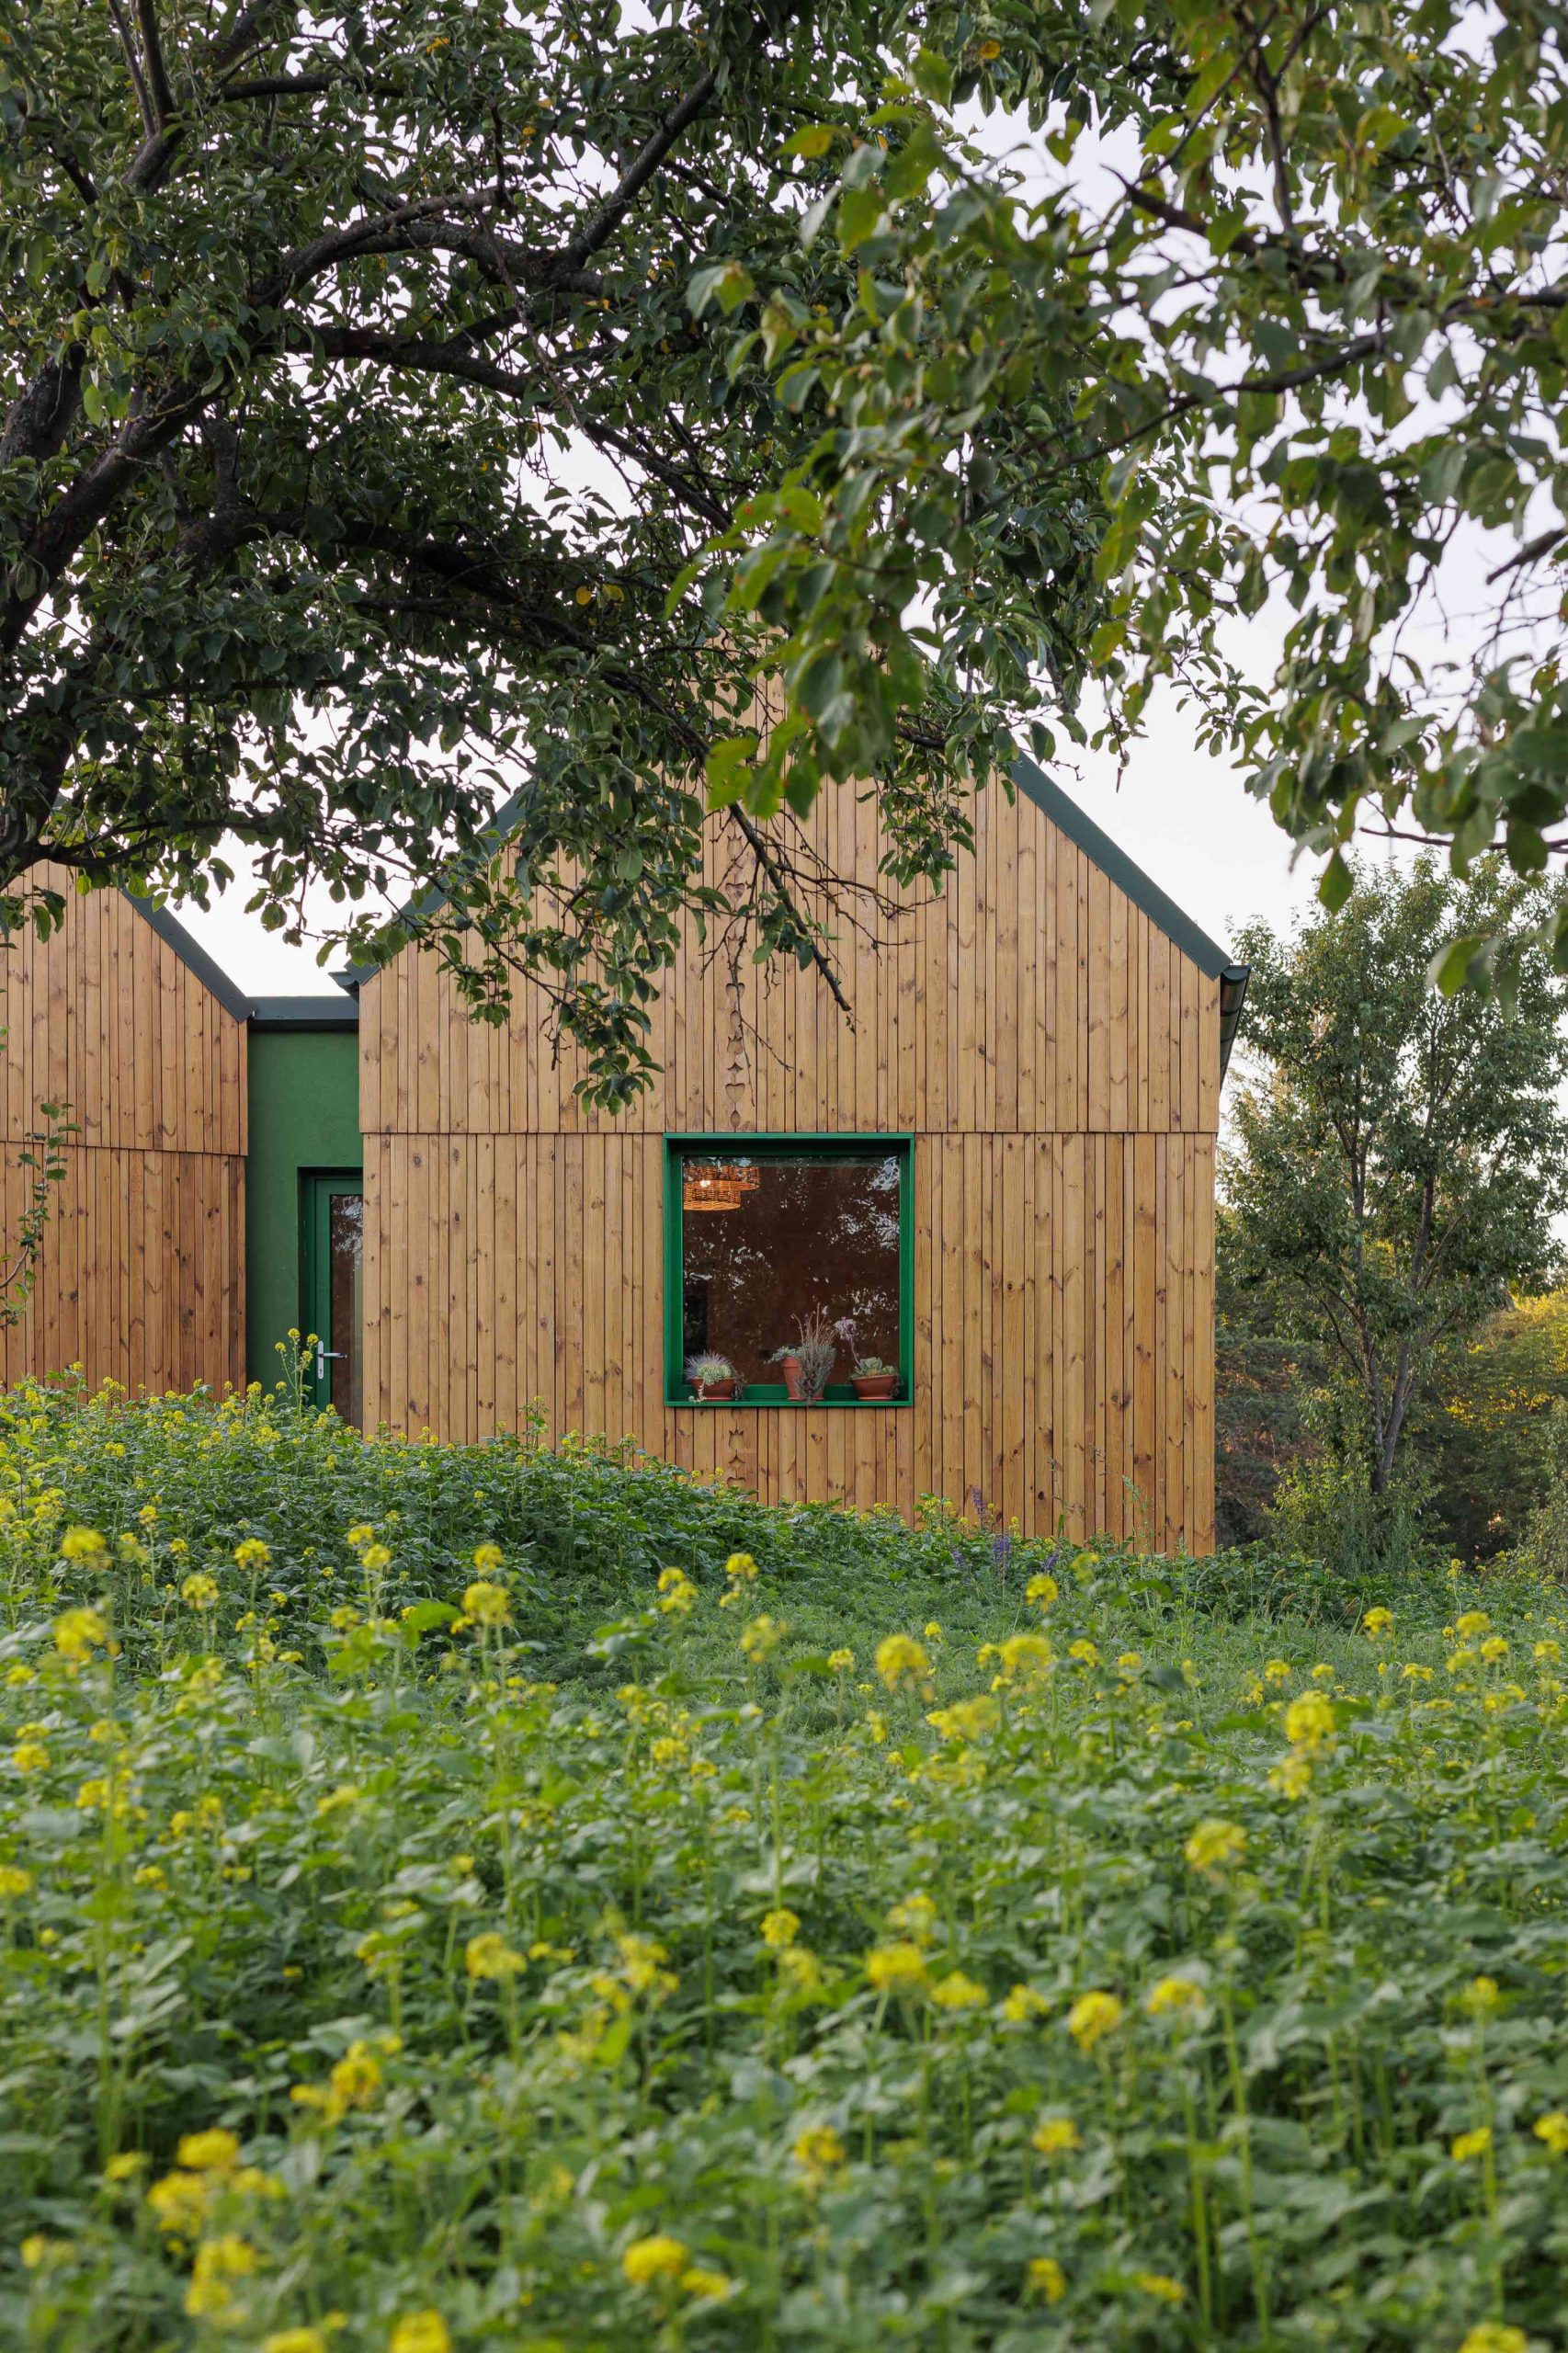
The guest house, set back from the main house, completes the ensemble as a fourth fragment. Each volume follows the slope, rotated and placed at different levels to ensure a discreet insertion into the landscape. From the street, the buildings remain modest and almost invisible.
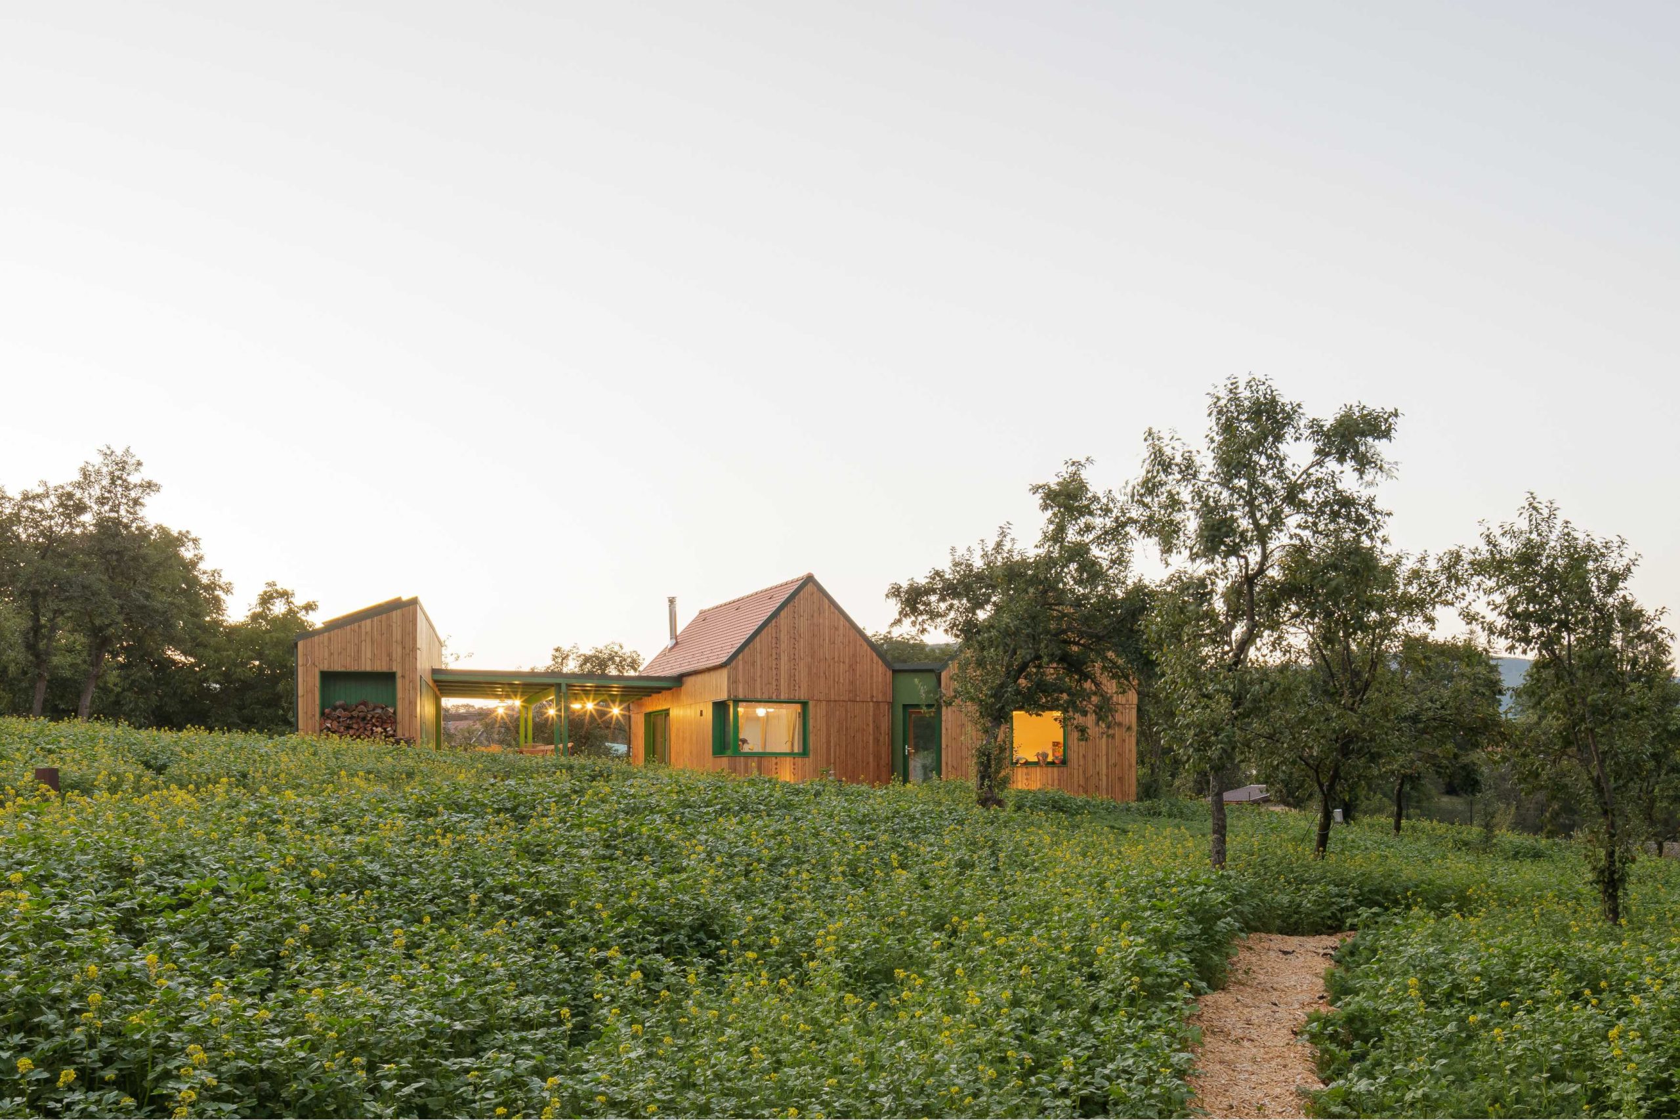
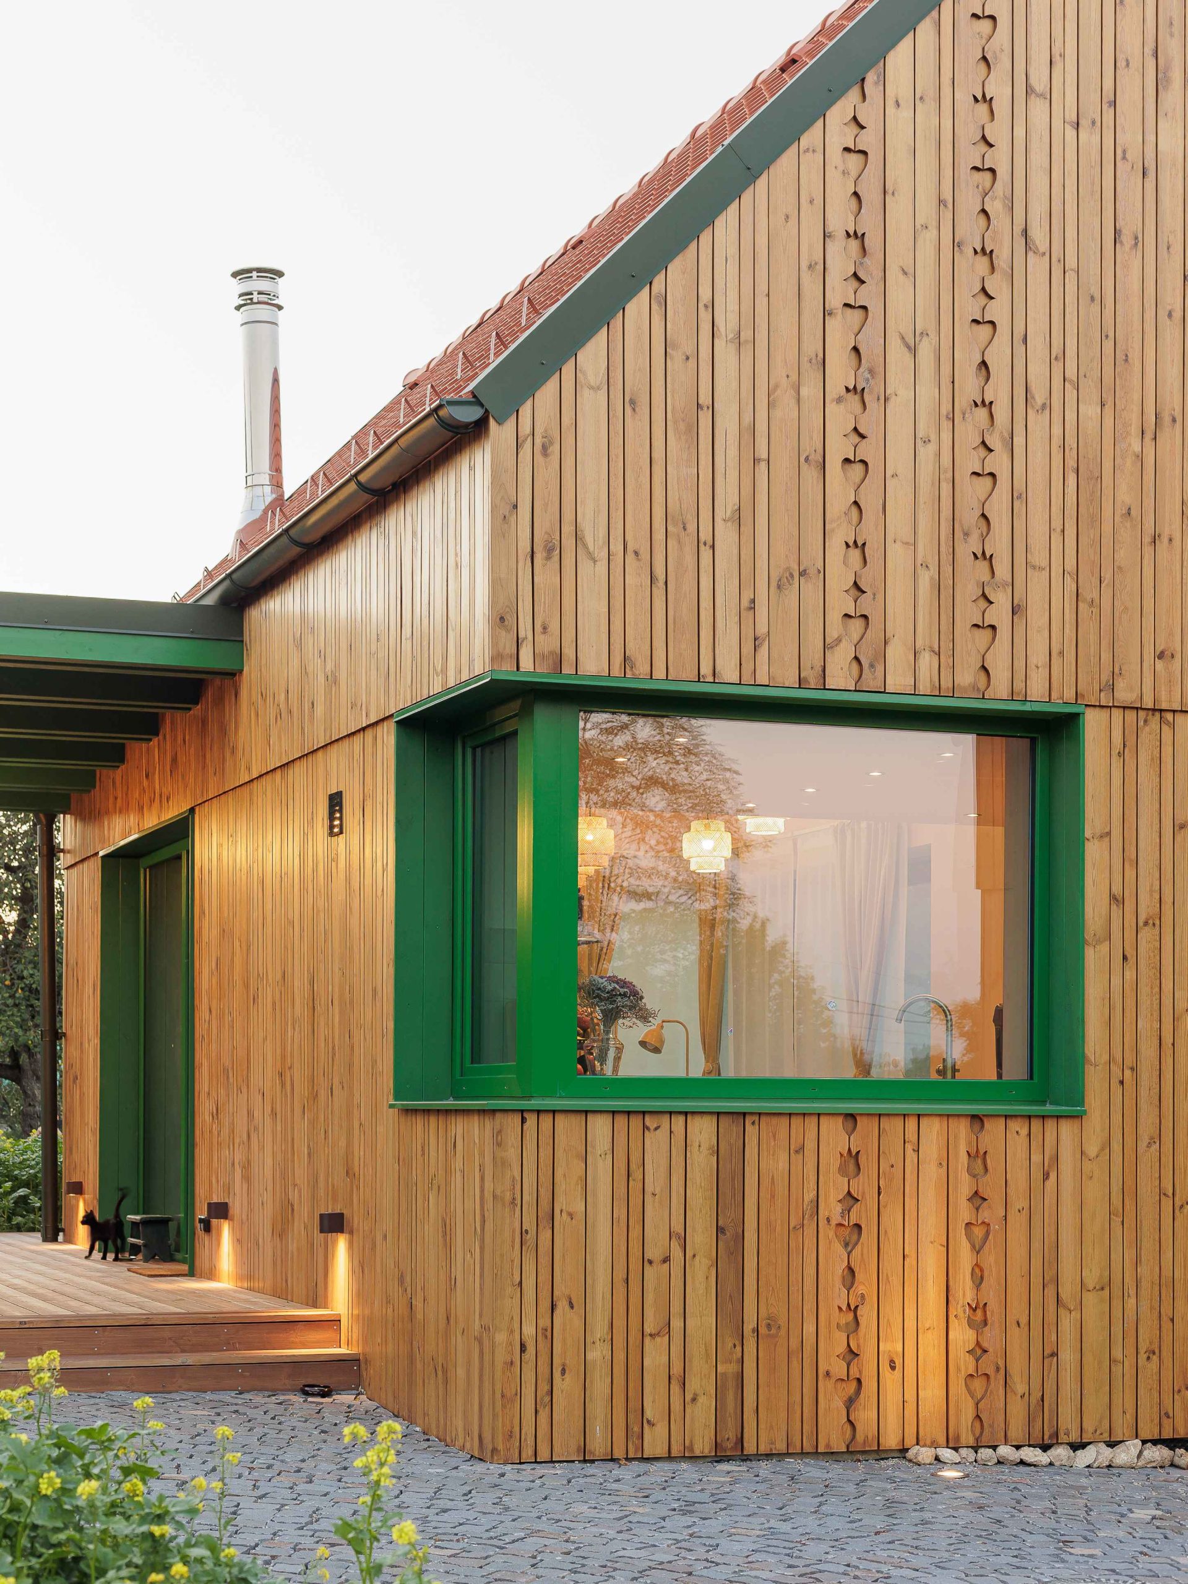
Materials include a modular wooden structure, compressed straw, local stone, and thermally treated pine. Roofs use ceramic scale tiles, with the barn roof made of reclaimed tiles. Natural tones and green accents provide continuity between the old and new buildings.
The project reinterprets the Transylvanian homestead—modest, sustainable, and deeply rooted in tradition and landscape.